

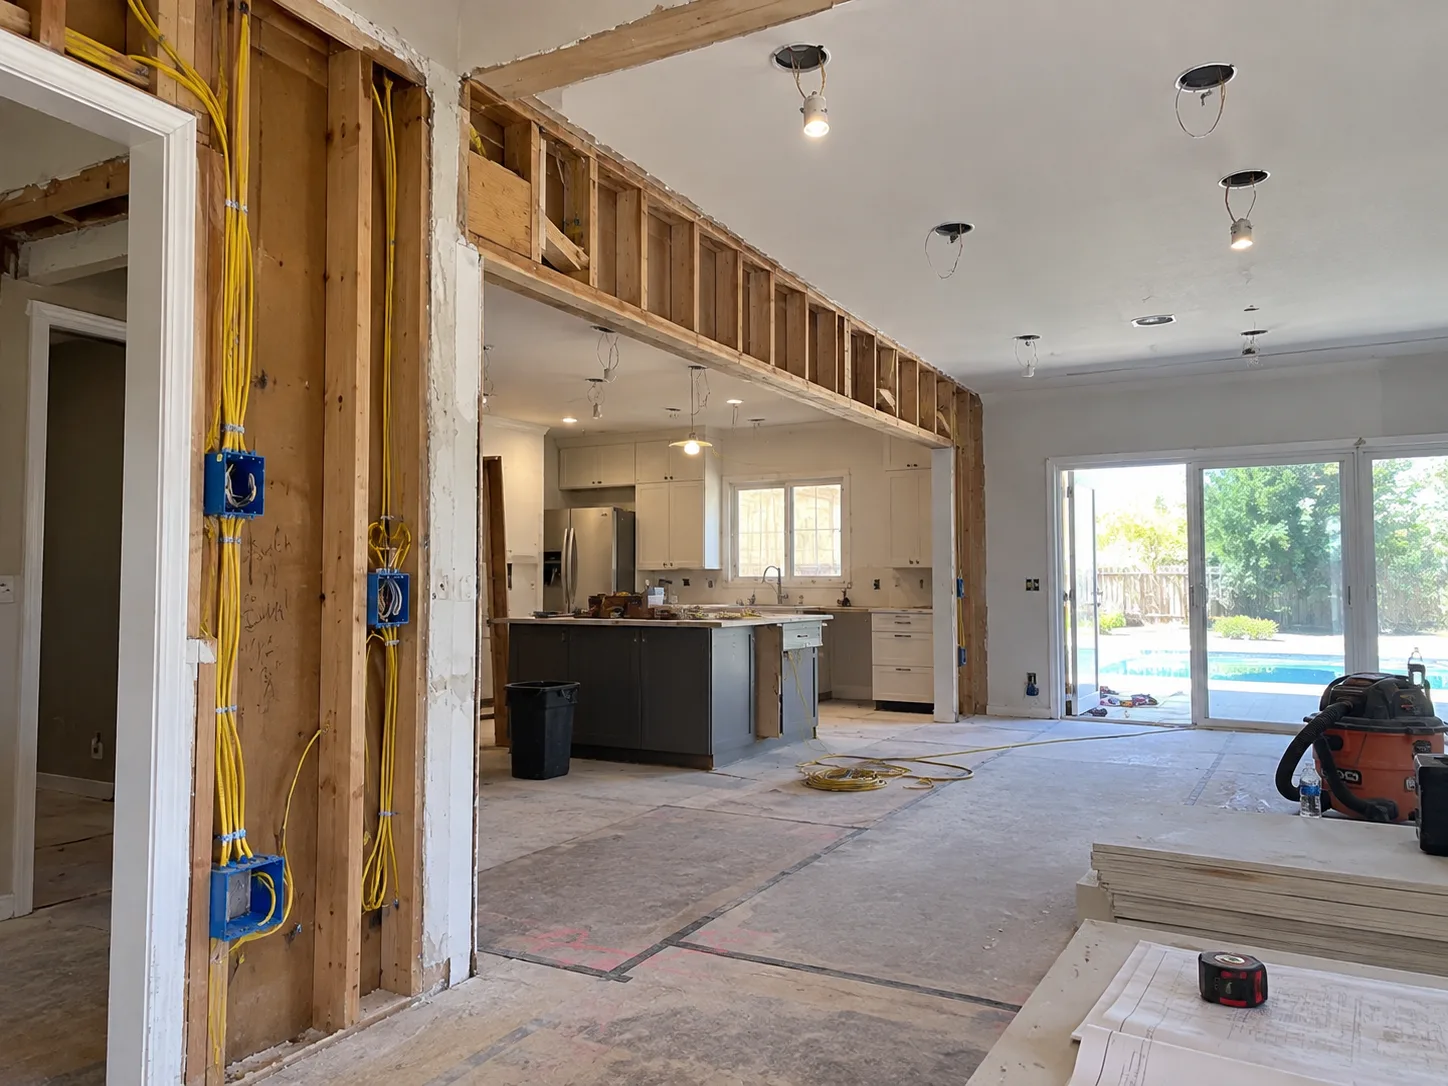
Electrical Work That Fits the Remodel—Not the Other Way Around
A remodel can change where power is needed, how rooms are lit and which appliances or equipment the electrical system needs to support.
J.I.C. Electric provides electrical work for kitchens, bathrooms, additions and whole-home renovations, from circuits and wiring behind the walls to the fixtures, devices and controls in the finished space.
What Are You Remodeling?
Each of these changes the electrical system in a different way. Pick the closest one — it carries into the inquiry below.
Kitchen remodel
Kitchens carry more dedicated circuits than any other room in a house, and the layout decides where they land.
- ✓Appliance circuits sized to the actual equipment
- ✓Island and small-appliance receptacles set against the millwork
- ✓Under-cabinet, pendant and can lighting planned together
Send the cabinet plan and the appliance list if you have them.
Bathroom remodel
Small room, strict requirements: GFCI protection, ventilation, and lighting that has to work at the mirror.
- ✓Vanity, mirror and ceiling lighting on sensible controls
- ✓Fan and heat circuits where specified
- ✓GFCI protection throughout the space
Tell us whether the layout is moving or staying.
Whole-home remodel
The point where existing wiring and panel capacity have to be evaluated rather than assumed.
- ✓Existing circuits traced before new work is added
- ✓Panel capacity checked against the finished house
- ✓Rewiring priced only where it is actually needed
Best discussed before demo is complete.
Addition
New square footage adds general load plus whatever equipment goes in it.
- ✓Load calculation on existing plus new
- ✓Circuits extended or a subpanel added, depending on the run
- ✓Tie-in planned so old problems are not buried
Include the existing panel size if you know it.
ADU or conversion
A second living space is a distinct electrical project — capacity, metering and a full set of circuits.
- ✓Service capacity confirmed first
- ✓Feeder and subpanel sized for the run
- ✓Kitchen, HVAC and lighting loads planned together
See the ADU Electrical page for the full process.
Garage or shop
Usually about equipment: tools, charging, compressors and lighting that actually reaches the work.
- ✓Dedicated equipment circuits
- ✓EV charging where the service supports it
- ✓Task-appropriate lighting and outlet placement
List the equipment and we will size the circuits.
Outdoor living space
Exterior electrical for cooking, heating, lighting and entertaining areas.
- ✓Weather-appropriate receptacles and devices
- ✓Circuits for outdoor equipment
- ✓Lighting zones and controls
See Landscape & Outdoor Lighting for the full scope.
Something else
Plenty of remodel electrical does not fit a room label — a fixture swap, a relocated panel, a room being repurposed.
- ✓Describe the space and what is changing
- ✓Existing conditions assessed before scope is priced
- ✓Small scopes still get a call back
A short description is enough to start.
From Behind the Walls to the Finished Room
Remodel electrical is tie-in work. What is already there gets evaluated before anything new is added to it.
Kitchen Remodel Electrical
Circuits, appliance power, outlets, lighting, switches and the electrical changes a redesigned kitchen requires.
Bathroom Remodel Electrical
Lighting, receptacles, fans, circuits and electrical changes for remodeled bathrooms.
Whole-Home Remodel Electrical
Electrical modifications throughout larger residential renovations.
Whole-Home Rewiring
Replacement or modernization of aging wiring where it is actually required.
Explore Whole-Home Rewiring →EV Charger Installation
Residential charging infrastructure, including Level 2 charging and electrical-capacity considerations.
Explore EV Charger Installation →Dedicated Appliance Circuits
Dedicated circuits for equipment that should not share a general-purpose circuit.
Explore Dedicated Circuits →240V Electrical Installation
Power for ranges, dryers, saunas, hot tubs, heat pumps, HVAC and workshop equipment.
Dedicated 120V & 240V Circuits →Gas-to-Electric Conversion
The electrical preparation and new circuits required when replacing certain gas appliances with electric equipment. J.I.C. does not perform gas or plumbing work.
Lighting & Recessed Lighting
New lighting layouts, recessed fixtures, replacement fixtures and lighting controls.
Explore Lighting Installation →Ceiling Fan Installation
Electrical installation and appropriate controls for ceiling fans.
Outlets, Switches, GFCI & Dimmers
Add, replace or relocate common electrical devices as part of a renovation.
Smart Controls
Electrical installation for compatible controls and control locations within J.I.C.’s scope.
What Gets Decided, and When
On a remodel the electrical decisions have a deadline, and it is usually the drywall date.
- 1Before pricing
Existing conditions
Panel size, wiring type and circuit routing traced before new load is added to an old system.
- 2Design phase
Lighting and device plan
Fixture, receptacle and switch locations set against the furniture, millwork and tile layout.
- 3Before rough-in
Appliance and equipment list
Final selections drive dedicated circuits. Changing an appliance after rough-in usually means a new home run.
- 4Before walls close
Panel capacity
A load calculation for the finished house decides whether the service gets upgraded with the remodel — the cheapest time to do it.
- 5Before ordering
Control and dimming
Dimmer and driver compatibility checked before fixtures are ordered, so nothing buzzes at 20%.
- 6Before demo
Access and patching
Access routes planned before finished surfaces are opened, with patch responsibility agreed with the GC up front.
Old wiring is unforgiving of guesswork
Mixed-era wiring, undocumented additions, panels that have been added to three times — approximately 20 years of field work is the difference between tracing an existing system and chasing it.
A whole-home ranch renovation in Del Cerro and a kitchen-and-bath remodel in Mid-City — two different remodel scales, both tied back into an existing service.
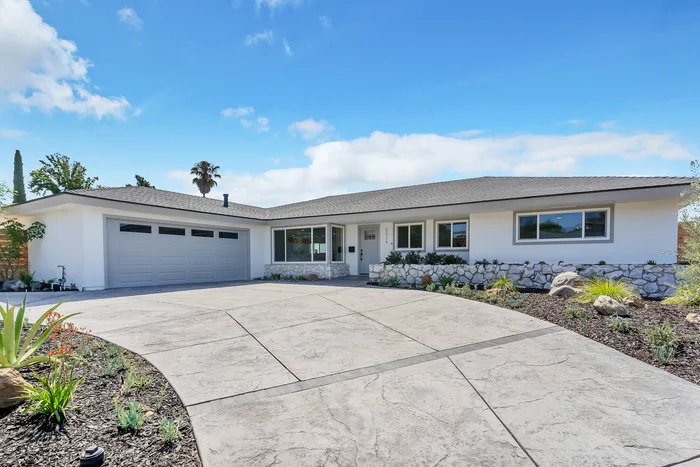
Whole-home ranch renovation
- Property / project type
- 1960s single-story ranch on a canyon lot
- Electrical challenge
- Original branch wiring and undersized distribution throughout
- Scope of work
- Panel replacement, complete rewire, recessed LED on dimmers, kitchen appliance circuits, fan-rated boxes, deck lighting, smoke and CO coverage
- Result
- Labeled panel, tested circuits, passed final inspection
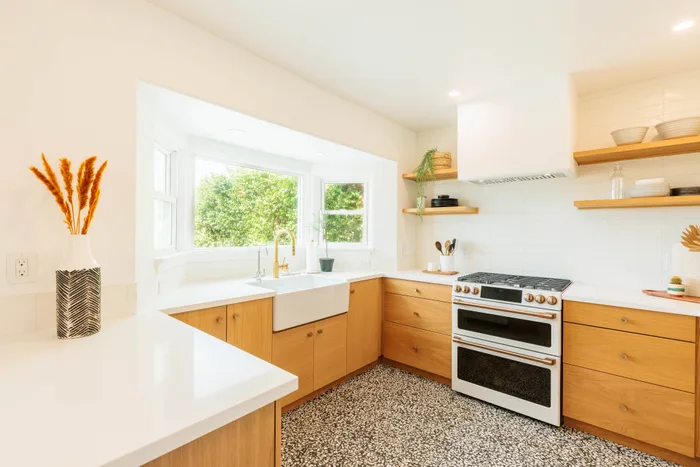
Kitchen and bath remodel
- Property / project type
- Kitchen and two-bath remodel in an older home
- Electrical challenge
- The existing kitchen ran on a fraction of the circuits it needed
- Scope of work
- Dedicated small-appliance and appliance circuits, undercabinet and shelf lighting, GFCI across all wet-area receptacles, vanity lighting, exhaust circuits
- Result
- Whole wet-area load brought up to current code with the remodel
Remodel Questions
Do I need my fixture and appliance selections before you start?+
Not to start the conversation, but yes before rough-in. Circuit sizes and fixture locations follow the actual equipment.
Will my existing panel support a remodel?+
That depends on the existing service and what the remodel adds. A load calculation answers it before scope is priced rather than at rough-in.
Does a remodel mean my house has to be rewired?+
No. Rewiring is recommended when existing wiring is damaged, unsafe or inadequate for the new work — not automatically because a house is old.
Can you work around finished surfaces?+
Where it is possible, yes. Access is planned before anything is opened, existing surfaces are protected, and patch responsibility is agreed with your contractor in advance.
Can you coordinate with my designer or general contractor?+
Yes, and it works better that way — walkthroughs, plan markups and a schedule that accounts for the other trades.
Can you convert a gas appliance location to electric?+
J.I.C. can install the circuit and electrical infrastructure the electric equipment requires. Gas line and plumbing work is not part of J.I.C.’s scope.
Tell Us About Your Remodel
What is being remodeled, how far along the design is, and who else is on the project. That is enough to tell you which electrical decisions are coming and when.
- ✓Best contacted before rough-in
- ✓Existing panel and wiring assessed before scope is priced
- ✓Works with your designer, architect or GC