

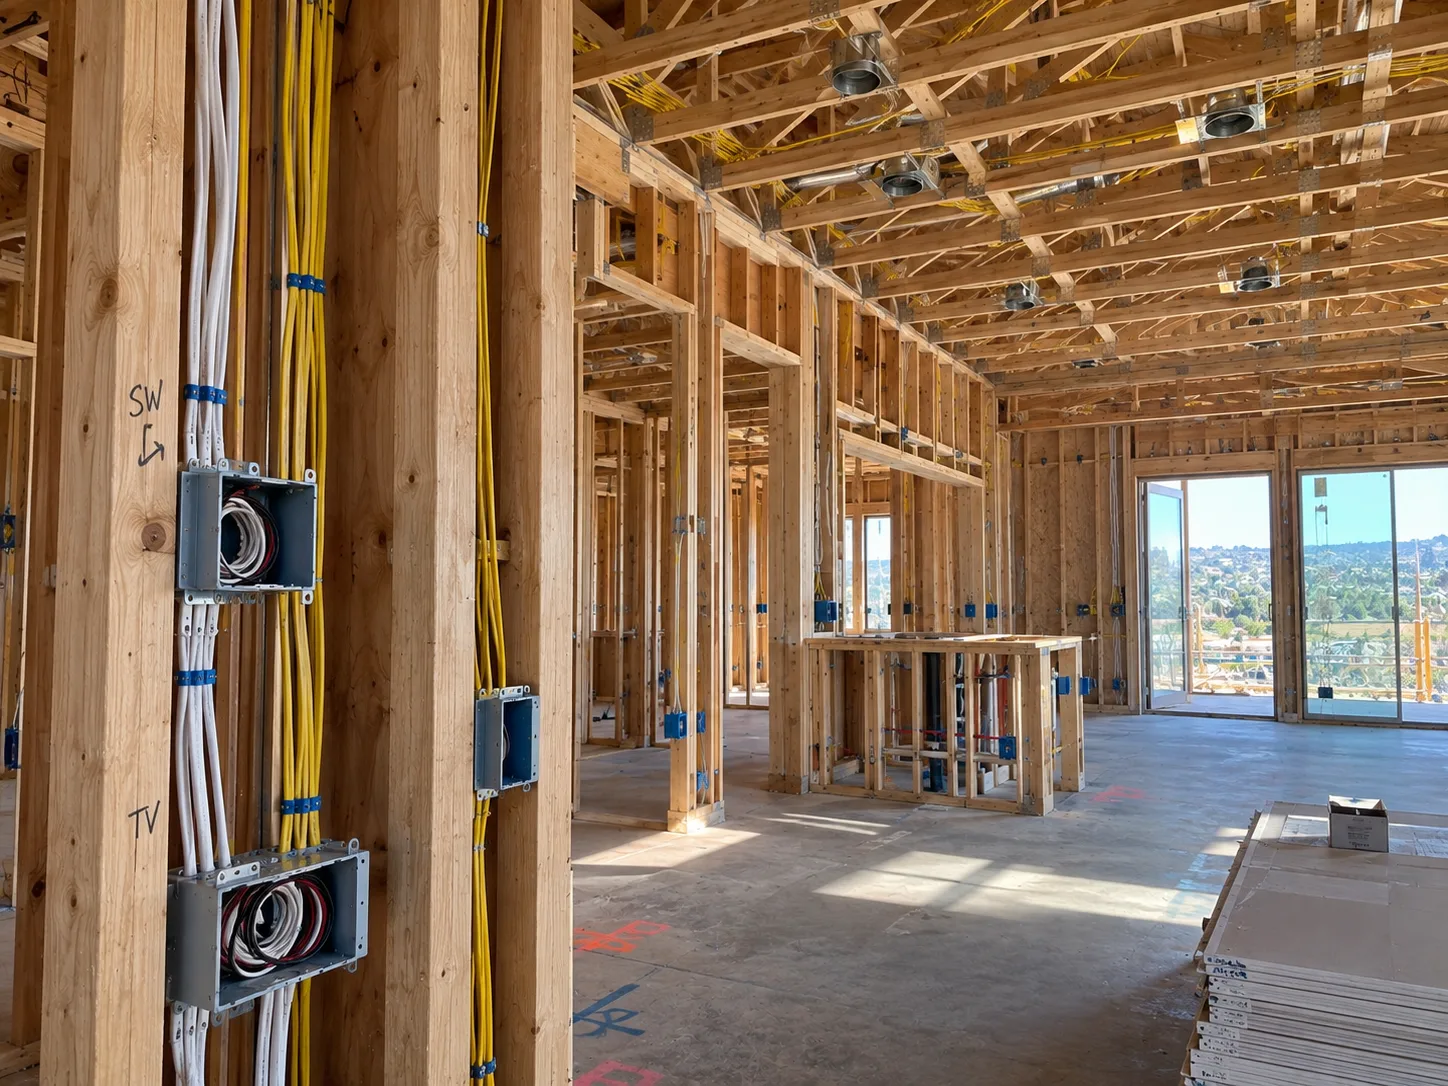
Electrical Systems Built Around the Project From the Start
New construction gives you the opportunity to plan electrical infrastructure before walls are closed and finishes are installed.
J.I.C. Electric provides electrical work for new homes, additions, ADUs and other construction projects, coordinating circuits, service capacity, lighting, devices and equipment requirements with the finished property.
What Stage Is Your Project In?
The stage decides what is still cheap to change and what J.I.C. needs from you first. Your selection carries into the project inquiry below.
Planning
The most useful time to talk. Service size, panel location and the big load decisions are nearly free right now and expensive later.
- ✓Expected loads listed before the plan is drawn
- ✓Service size and meter location discussed early
- ✓Lighting and device intent captured while it is only ink
Send the concept or the scope — no plan set required yet.
Plans complete
J.I.C. can review the electrical sheets against how the property will actually be used, and price the work from the drawings.
- ✓Plan review and load calculation
- ✓Scoped written estimate from the plan set
- ✓Questions flagged before permit submittal
Attach the plan set with the inquiry.
In permitting
Good timing to lock the electrical scope and the schedule while the jurisdiction reviews.
- ✓Scope and schedule confirmed
- ✓Utility coordination requirements identified
- ✓Rough-in window reserved
Tell us the jurisdiction and the expected issue date.
Foundation stage
Underground conduit, temporary power and service routing decisions happen here.
- ✓Temporary power for the site
- ✓Under-slab conduit and stub-ups
- ✓Service and meter routing set
Confirm what is already in the ground.
Framing
The window before rough-in. Device, lighting and equipment locations get walked and marked.
- ✓Walkthrough to mark boxes, cans and panel location
- ✓Coordination with plumbing and HVAC routing
- ✓Final appliance and equipment selections needed now
Send the framing schedule and the drywall date.
Ready for electrical rough-in
The work is scheduled against your drywall date. Availability is the real constraint at this point.
- ✓Rough-in dates committed in writing
- ✓Inspection coordination handled
- ✓Trim-out scheduled with the finish trades
Lead with your target rough-in and drywall dates.
Rough-In Through Final Inspection
Complete electrical scope for residential construction — one contractor from plan review to the final walkthrough.
Ground-Up Residential Electrical
Complete electrical installation for new residential construction, coordinated with the build schedule.
Custom Home Electrical
Electrical systems planned around custom layouts, lighting, equipment and future electrical needs.
ADU Electrical
Electrical systems for attached and detached accessory dwelling units.
Explore ADU Electrical →Additions & New Living Space
Extend the existing electrical system to support additional rooms and new square footage.
Electrical Rough-In
Wiring, boxes, circuits and required electrical infrastructure installed before the walls are closed.
Trim-Out & Finish Electrical
Devices, switches, outlets, fixtures and the finished electrical components at the end of the build.
Lighting Planning & Installation
Electrical infrastructure and fixture installation coordinated with the architectural layout.
Explore Lighting Installation →Service & Panel Planning
Electrical capacity planned around the loads expected in the completed property.
Panel & Service Upgrades →Dedicated Circuits
Power for appliances, HVAC, EV chargers and other equipment that should not share a circuit.
Explore Dedicated Circuits →EV-Ready Electrical
Infrastructure for present or future EV charging, planned during construction rather than retrofitted.
Explore EV Charger Installation →Multifamily Construction
Electrical work for apartment and multifamily projects where applicable.
Explore Multifamily Electrical →Subcontracting for Builders
Project-based electrical support for general contractors and builders working from plans.
Builder Electrical Services →
Decisions That Are Cheap Now and Expensive Later
Almost everything expensive about construction electrical comes from a decision made after the walls closed.
- 1Before permit
Service size
The load calculation for the finished property — appliances, HVAC, EV, shop, outdoor — decides the service, not the square footage.
- 2Before framing
Panel and meter location
Where the equipment lands affects every home run in the house and the utility connection.
- 3Before rough-in
Lighting layout
Fixture locations laid out against the millwork and furniture plan rather than centered in the framing bay.
- 4Before rough-in
Equipment selections
Final appliance and HVAC selections drive dedicated circuit sizes. Substitutions after rough-in mean new home runs.
- 5At rough-in
Future capacity
Spare conduit, panel spaces and an EV-ready circuit cost little during construction and a lot afterward.
- 6Throughout
Inspection sequencing
Rough-in, service and final inspections planned into the schedule so electrical is not the trade holding up drywall.
Construction electrical is a scheduling discipline
Approximately 20 years in the field, including ground-up residential work, is mostly what keeps a build clean: knowing where a can light will collide with a truss, what the other trades need before rough-in, and what an inspector will want to see.
Two completed ground-up homes — a two-story build in Solana Beach and a vaulted coastal build in Encinitas. Service size, scope and finished photography for each.
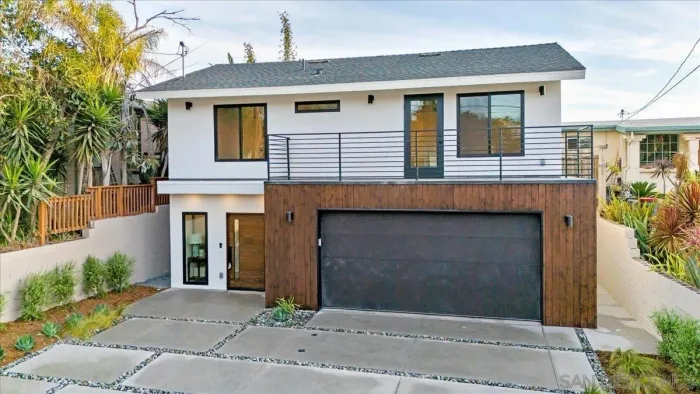
Ground-up two-story home
- Property / project type
- Two-story single-family new construction with attached garage
- Electrical challenge
- Splitting lighting and appliance loads cleanly across two floors on one service
- Scope of work
- Underground service and meter, load-calculated panel, full rough-in, recessed and fan layout, garage subfeed with EV provision, smoke and CO coverage
- Result
- Passed final inspection; garage pre-wired for a future vehicle charger
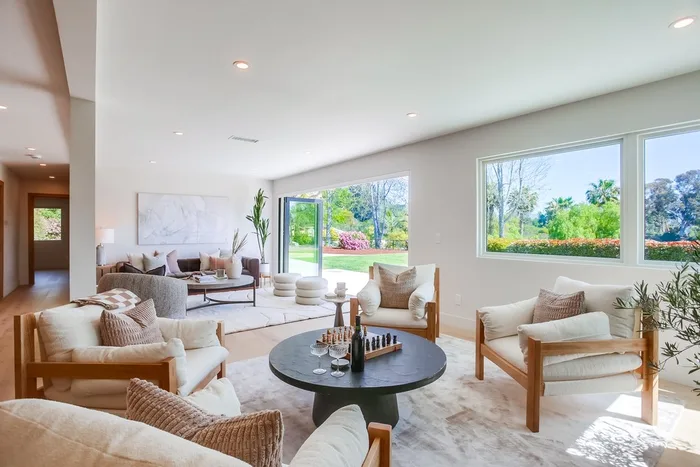
Coastal open-plan new build
- Property / project type
- Custom single-family new construction, vaulted open plan
- Electrical challenge
- Vaulted framing left no attic to run from — the lighting layout had to be final before insulation
- Scope of work
- Service and panel, full rough-in, recessed LED on dimmers, kitchen and island circuits, low-voltage landscape lighting, final trim
- Result
- Passed final; garden and patio lighting zoned off a single transformer
New Construction Questions
When should an electrician get involved in a construction project?+
At plans, or at the latest before framing is complete. Service size, panel location and load decisions are nearly free at that point and expensive afterward.
Can you work directly with my general contractor?+
Yes. J.I.C. regularly works as the electrical subcontractor on residential projects, from the plan set and the construction schedule.
Can you bid from a plan set?+
Yes. Send the electrical and architectural sheets plus your bid date and J.I.C. will confirm fit and availability before bidding.
Do you handle additions and ADUs as well as full houses?+
Yes. Added square footage and detached units are common work, including the feeder and subpanel back to the existing service.
Can capacity be planned for equipment I have not bought yet?+
Within reason. Circuits can be roughed for known equipment types and spare capacity left in the panel, but final circuit sizing follows the actual equipment requirements.
Do you carry a project through final inspection?+
Yes — rough-in, trim, testing, corrections and final inspection are part of the scope.
Tell Us About Your Construction Project
Send the project type, the stage and the target dates. That is usually enough for a straight answer on fit, scope and availability.
- ✓Plan-based written estimates
- ✓Rough-in and trim dates committed in writing
- ✓Works alongside your GC and the other trades